

Start With How The ADU Will Be Used
An accessory dwelling unit can create a separate living space on the same property as a primary home. For a Windsor homeowner, that may mean space for family, a longer-term housing arrangement, or a different way to use an existing part of the property. The intended use should shape the project before you choose a floor plan.
Think about who will live there, how they will enter, and which parts of the yard or driveway will be shared. A unit intended for an older family member may need a different approach to entry and circulation than one designed around another household's priorities. A practical design considers daily life outside the walls as well as inside them.
Rising Starr Construction provides ADU construction, garage conversions, and related residential work in Windsor and Sonoma County, with service in Marin and Napa counties. This guide helps you prepare for the early conversations that turn an idea into a buildable scope.
Compare A Conversion, Attached Unit, And Detached Unit
An existing garage or interior area may offer space for a conversion, but its current condition and configuration need evaluation. An attached unit connects to the main house and can affect shared walls, utilities, and circulation. A detached unit creates a separate building with its own site and construction considerations.
Each option changes the work. Reusing a structure does not mean it already meets the requirements for living space. Building separately does not remove questions about utilities, access, or the effect on the primary home. Compare the options using the actual property rather than a general assumption about which should cost less.
Windsor's ADU information handout describes the unit types and local planning contacts. Use official resources to begin the conversation, then confirm current requirements for your proposed project before committing to a design.
Confirm The Property Jurisdiction And Basic Feasibility
A Windsor mailing address is useful for locating the property, but the governing jurisdiction needs to be confirmed for planning and permits. Share the address and parcel information with the appropriate office and the professionals helping prepare your project.
Ask what site information is needed to evaluate the proposal. Existing buildings, property boundaries, access, utilities, and other site features can affect the available options. Do not assume that a floor plan advertised elsewhere will fit the property or receive the same review.
California's Department of Housing and Community Development ADU resources provide statewide background. Local review should address the specific proposal and current rules. This is a reason to investigate early, before paying for choices that may need to be redesigned, rather than a reason to abandon the idea.
Look At The Site From The Street To The Building Area
Imagine how materials, equipment, and workers will reach the proposed ADU. Note the gate width, side-yard route, trees, overhead features, slopes, and areas used by the household. The contractor needs a workable access plan as well as enough space for the finished structure.
Ask where deliveries, construction materials, and debris will be staged. If the main house remains occupied, identify the entry and walking routes that need to stay available. Discuss protection for existing paving, planting areas, and other features you intend to keep.
A clear site plan helps identify these relationships. It also makes discussions with the design team and contractor more concrete. A small building can still require substantial coordination when it sits behind an occupied home with limited access.
Investigate Utilities Before Setting The Budget
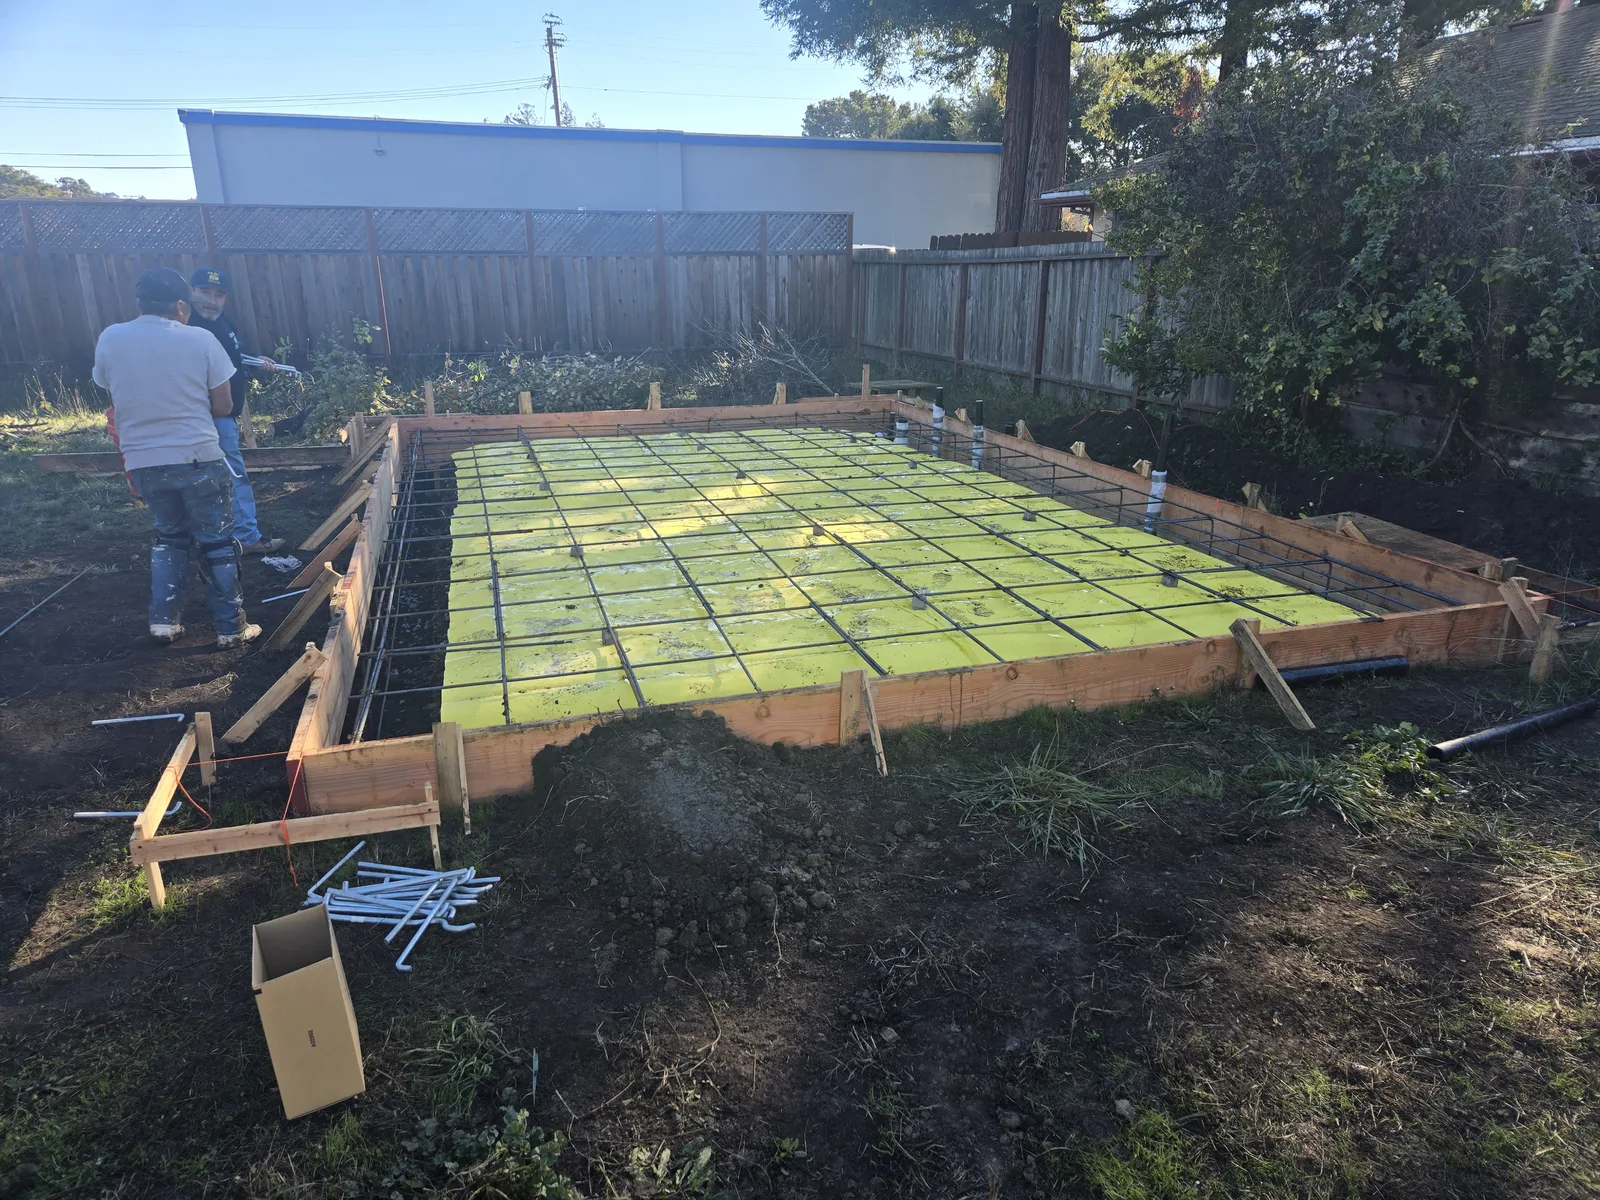
Utilities can affect the construction scope even when the ADU footprint seems straightforward. Ask how water, wastewater, electrical service, and the planned heating or cooking systems will be evaluated. The relevant providers and project professionals should confirm capacity and connection requirements.
Identify which parts of the utility work are included in each proposal. Trenching, connections, service changes, restoration of disturbed areas, and coordination with existing household systems should not disappear behind a vague line item. The actual requirements depend on the site and design.
For a property with existing utility records, gather them early. If locations or capacities are uncertain, ask what investigation is needed before a dependable estimate can be prepared. Guessing at a major utility task can make a preliminary budget look more settled than it really is.
Assess An Existing Garage Before Designing Around It
A garage conversion needs an honest look at the existing building. The slab, walls, roof, openings, and utility arrangements may require changes to support the proposed living space. Existing storage use also needs a plan; converting the garage moves those belongings somewhere else.
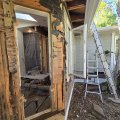
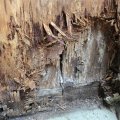
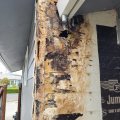
Look for visible water staining, deteriorated wood, past repairs, and openings that may need alteration. If the assessment identifies damaged framing, coordinate dry rot and structural wood repair with the conversion scope. Repair decisions should come before new finishes conceal the conditions.
Ask which portions of the existing structure can reasonably be retained and what further information is needed. A conversion is most useful when its advantages survive a careful assessment. It should not depend on calling the project simple before the building has been evaluated.
Design The Interior Around Real Dimensions
Compact rooms work best when the plan accounts for furniture, storage, appliance openings, and movement. Draw the bed, seating, table, and other items you expect to use. Check where doors swing and whether one activity blocks another.
Choose kitchen and bathroom concepts early enough to coordinate their requirements. A small kitchen still needs usable preparation space and compatible appliances. A compact bathroom still needs a thoughtful shower, fixture arrangement, and ventilation plan. Our kitchen planning guide and bathroom planning guide offer useful selection questions.
Discuss privacy and the relationship to the main home. Window placement, outdoor seating, entry routes, and shared storage can shape how comfortably two households use the same property. Those decisions deserve attention while the layout is still easy to change.
Build A Budget That Includes The Whole Project
Separate planning and design, permits and fees, site work, utilities, building construction, finishes, and restoration of affected property areas. A building-only estimate may leave out tasks that are essential to making the unit usable.
Ask which products are selected and which remain allowances. Clarify delivery, installation, and related accessories. Keep a separate reserve for uncertainties identified during planning rather than treating a preliminary estimate as a guarantee that no additional work could arise.
If you are also considering improvements to the primary home, discuss them as a separate but coordinated home remodeling scope. Combining projects may be practical, but each should have a clear budget and boundary so that one does not silently consume the resources intended for the other.
Understand What The Construction Schedule Depends On
An ADU schedule includes more than the days a crew is on site. Design decisions, review, product availability, utility coordination, and inspections can affect when construction starts and how it progresses. Ask which steps are already complete and which remain assumptions.
Work backward from any personal deadline, such as a family member's intended move, without treating that date as a promised completion. Identify decisions that must be made early and ask how the contractor will communicate changes to the plan.
Request a sequence that shows major stages and household impacts. When will the yard be most disrupted? Are any utility interruptions anticipated? Where will deliveries go? Those questions help you prepare for the project even while exact dates are still being developed.
Decide Who Owns Each Planning Task
ADU projects can involve owners, designers, engineers, contractors, agencies, and utility providers. Make a responsibility list before information starts moving between them. Identify who submits documents, answers review comments, orders products, and approves changes.
A contractor can provide construction input early, but the scope of that involvement should be clear. Ask whether the estimate includes design coordination or assumes approved plans will be supplied. The same applies to site investigations and work by other professionals.
Keep one current set of project documents and record important decisions. A revised appliance, wall location, or entry detail may affect more than one person. Clear communication prevents an old choice from surviving into a later order or construction step.
Questions Windsor Homeowners Ask About ADUs
Is a garage conversion always the least expensive option?
No. Existing condition, required changes, utilities, and access all affect the scope. Compare options after the structure and property have been assessed rather than assuming that reusing the shell eliminates major work.
Can I use a floor plan I found online?
It may be a useful starting point. Have the design and permitting professionals confirm whether it suits your property, intended use, and applicable requirements. An attractive plan still needs a site-specific review.
What should I bring to the first conversation?
Bring the address, any existing plans or surveys, photographs, a description of the intended use, and your main priorities. Explain what work has already been completed with the planning department or a design professional.
Discuss Your Windsor ADU With Rising Starr Construction
A well-prepared ADU project connects the living arrangement you want with the site, existing structures, utilities, and construction responsibilities. Rising Starr Construction can discuss your proposed work and the information needed to move toward a clear construction scope. Start with your property and priorities, then build the plan around the conditions that are actually there.